Inscription par: SASKATCHEWAN / Listed By: Dave Price, Century 21 Fusion
343 Armstrong Way Saskatoon, SK S7N 3N1
En vigueur (1 Jours)
529 900 $ (CAD)
HORAIRES DES PORTES OUVERTES
-
OUVERTESSam, Sep 194:00 pm - 6:00 pm
-
OUVERTESDim, Sep 202:00 pm - 4:00 pm
Description
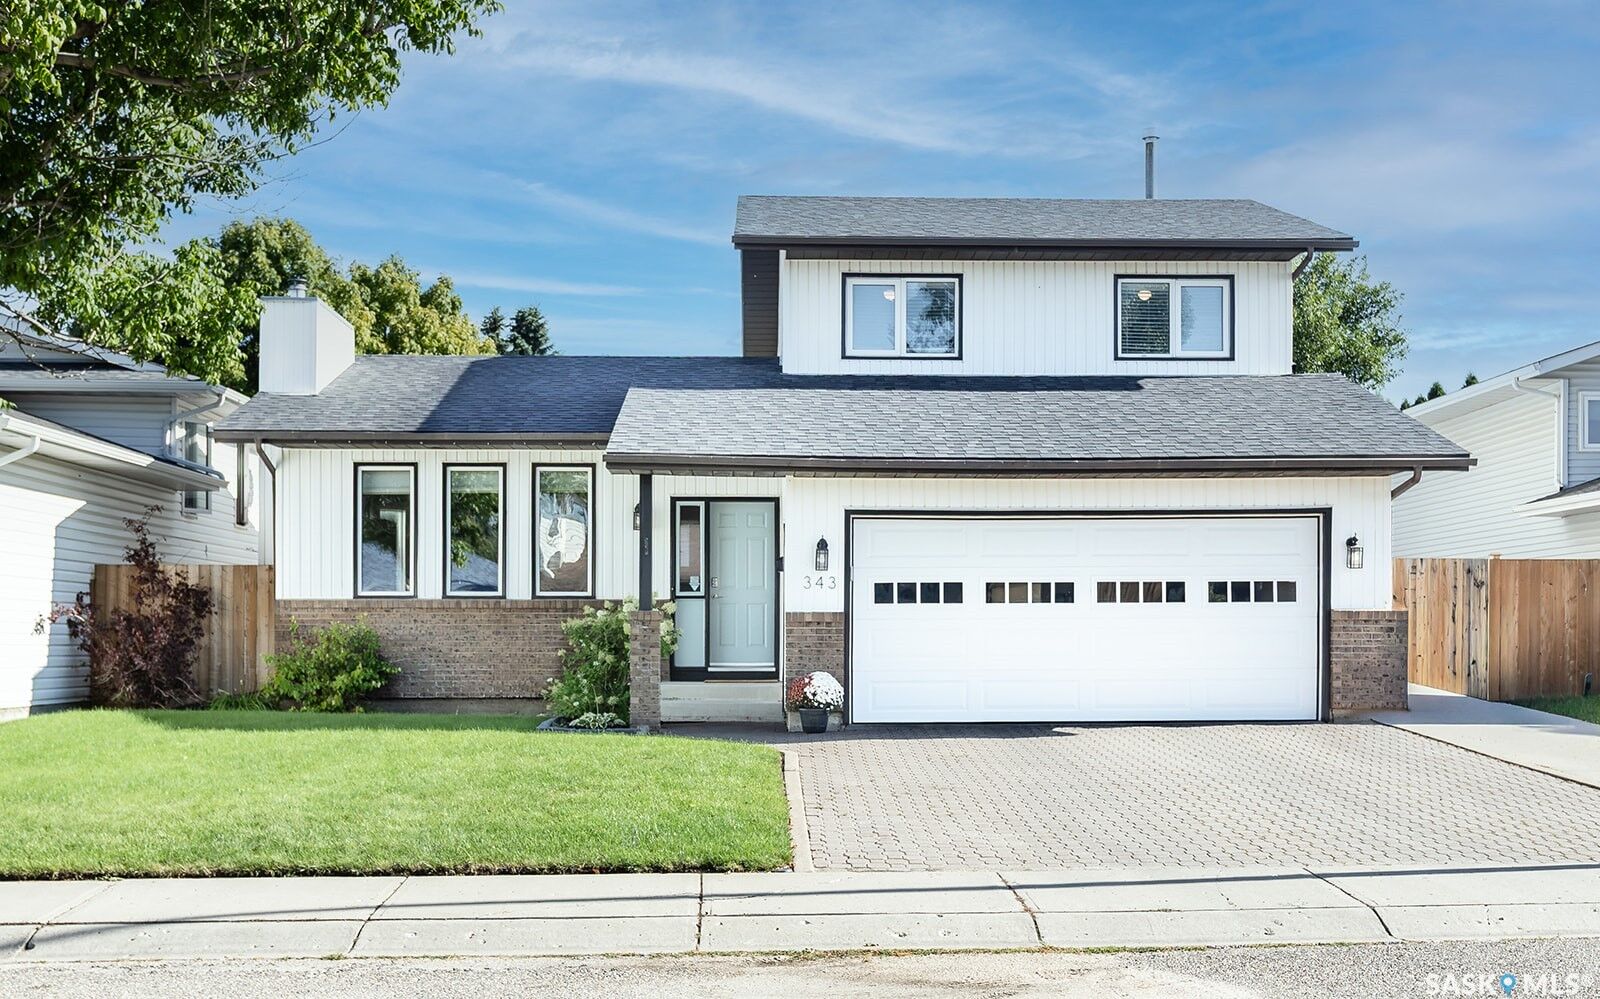
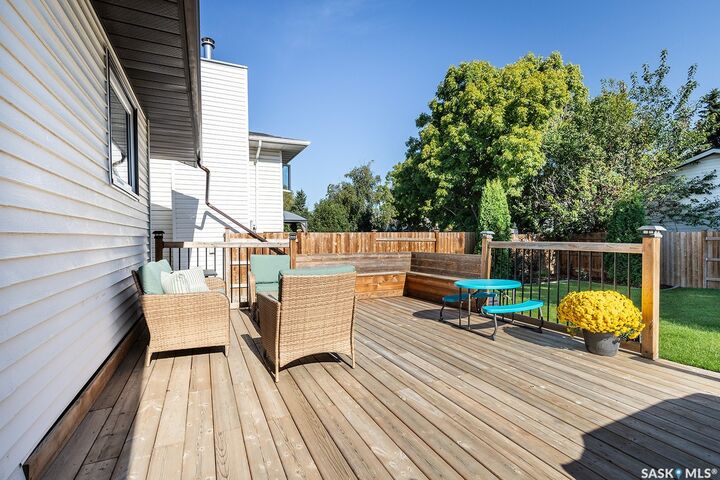
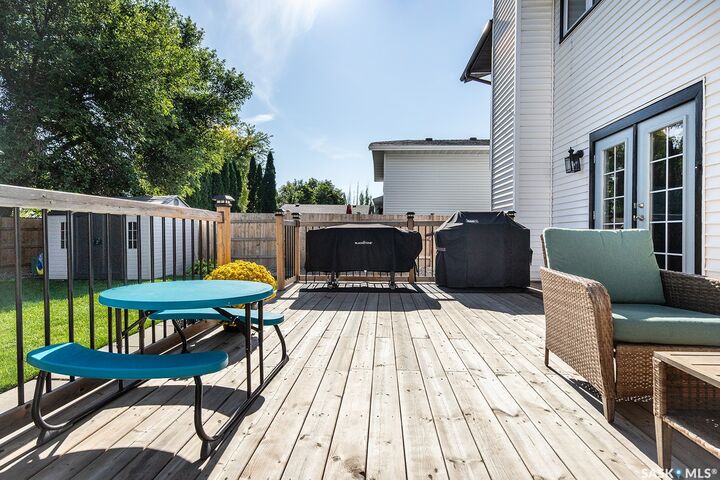
Wow! Excellent starter or forever home in mature Forest Grove! Welcome to 343 Armstrong Way. This wonderfully kept and cared for 2 storey split boasts almost 1500 sqft/2 levels. The main floor welcomes you with a spacious entry way and family area, good sized kitchen with newer black stainless steel appliances. It has a good sized dining room to host family events, another living room with wood burning fireplace and a 2pc bath with laundry closet to finish off the main floor. The second level features 3 bedrooms, kids 4pc bath. Primary suite has two double closets and a 3pc ensuite bath. The fully developed basement has a family room with new vinyl plank, den, storage, spacious bedroom and utility room. Extra's include C/A, new deck in 2020, appliances in 2018, fence in 2023, vinyl plank in the basement 2024, water heater and shingles in 2025. Don't miss out on this excellent affordable family home! Close to schools, parks and all amenities! You will not be disappointed!
MLS®:
SK048913
SK048913
Les impôts
$3,960(2026)
$3,960(2026)
Catégorie
Single-Family Home
Single-Family Home
Année de Construction
1986
1986
Style
Two Story, Split-Level
Two Story, Split-Level
Communauté
Forest Grove
Forest Grove
Listed By
Dave Price, Century 21 Fusion
Source
SASKATCHEWAN
Dernière vérification Sep 19 2026 à 10:11 AM GMT+0000
SASKATCHEWAN
Dernière vérification Sep 19 2026 à 10:11 AM GMT+0000
Détails sur les salles de bains
Caractéristiques Intérieures
- Windows: Window Treatments
- Washer
- Stove
- Refrigerator
- Gas Water Heater
- Dryer
- Window Treatments
- Microwave Hood Fan
- Central Vacuum
- Freezer
Quartier
- Forest Grove
Informations sur le lot
- Rectangular
- Trees
- Rectangular Lot
- Garden
- Front Yard
- Back Yard
- Sprinklers In Ground
Caractéristiques de la propriété
- Cheminée: 1
- Cheminée: Wood Burning
- Foundation: Concrete Perimeter
Chauffage et refroidissement
- Forced Air
- Natural Gas
- Central Air
Informations sur les sous-sols
- Full
- Finished
Caractéristiques extérieures
- Toit: Asphalt
- Toit: Shingle
Stationnement
- Two Car Garage
- Garage Door Opener
- Attached
- Interlock
Étages
- 2
Surface Habitable
- 1,486 pi. ca.
Disclaimer: Copyright 2026 Saskatchewan Realtors Association. All rights reserved. This information is deemed reliable, but not guaranteed. The information being provided is for consumers’ personal, non-commercial use and may not be used for any purpose other than to identify prospective properties consumers may be interested in purchasing. Data last updated 9/19/26 03:11